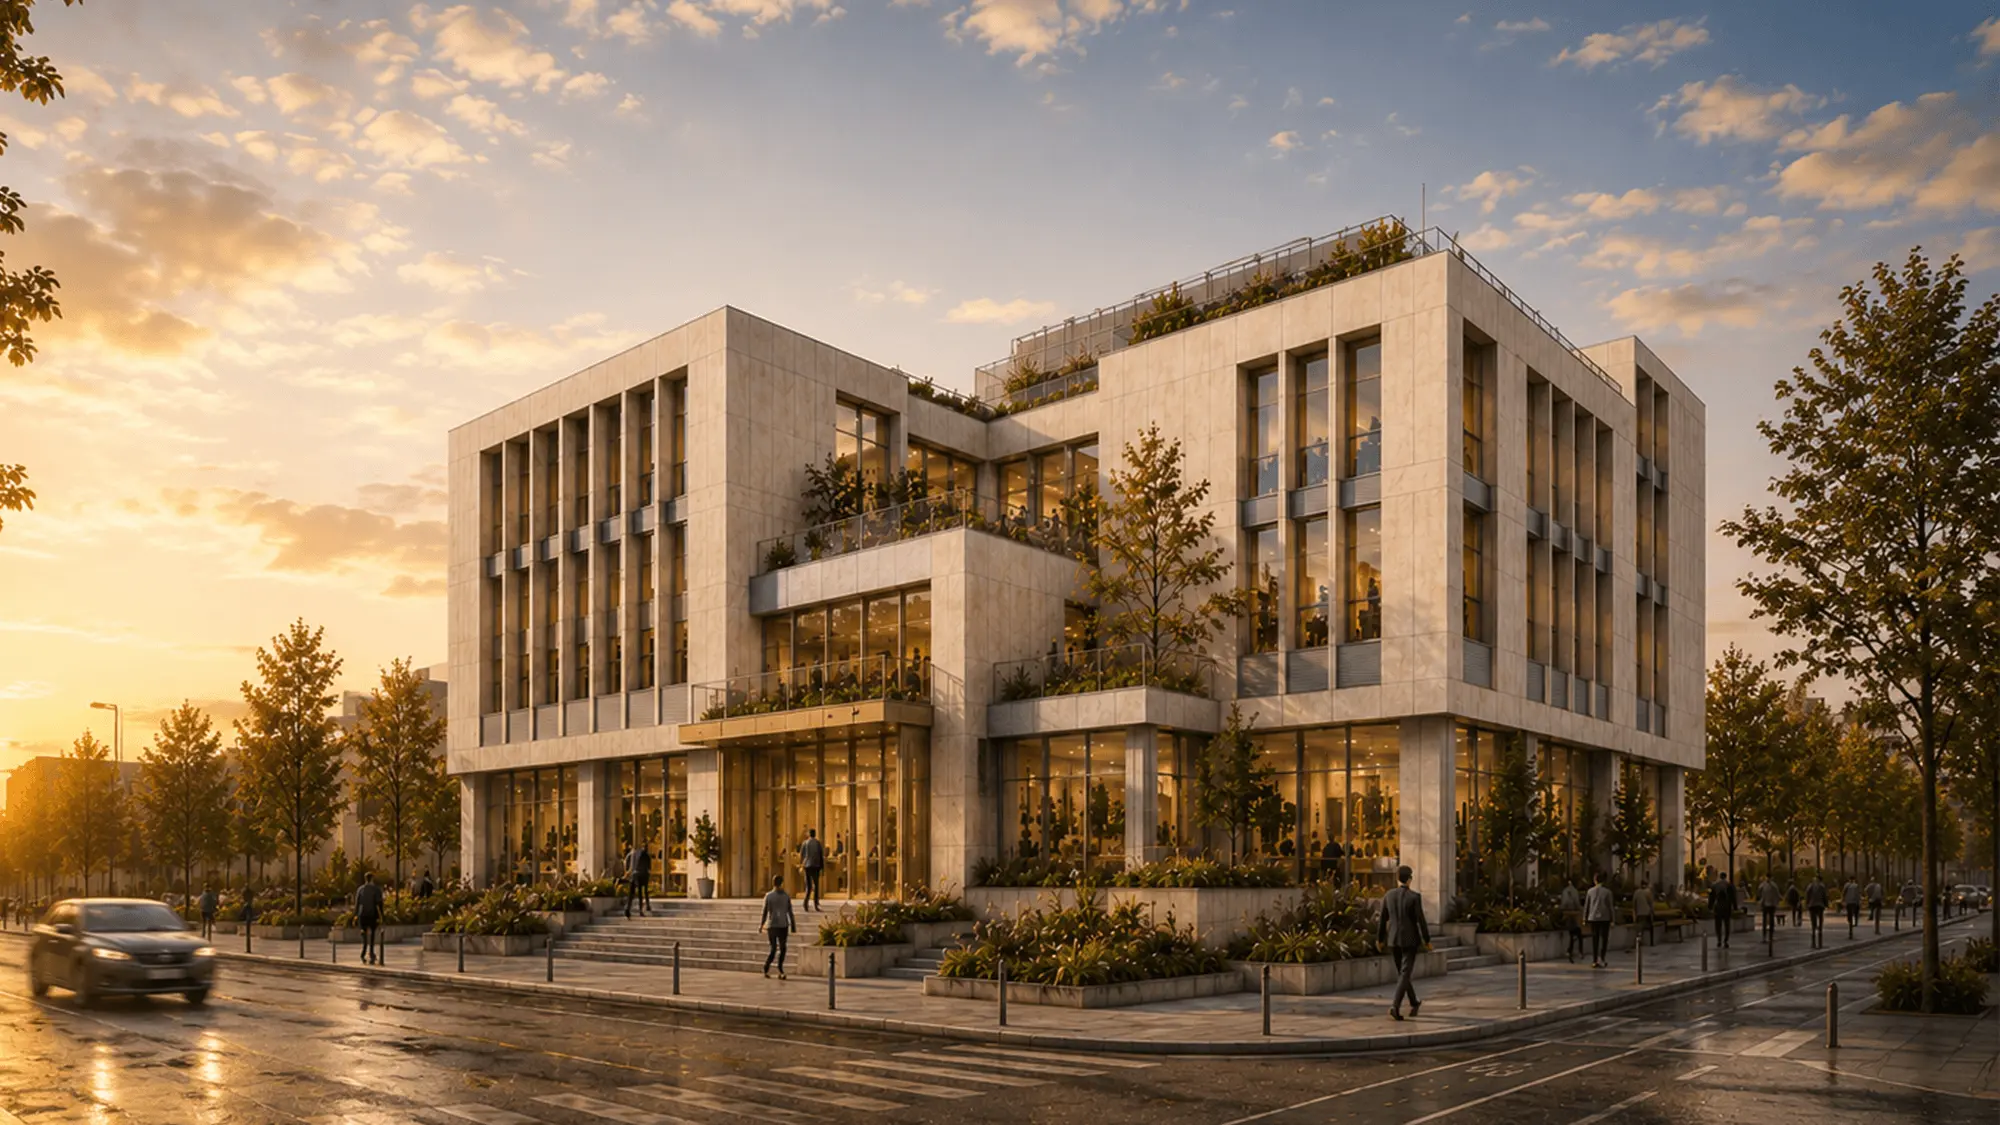
Mixed-Use Commercial Building

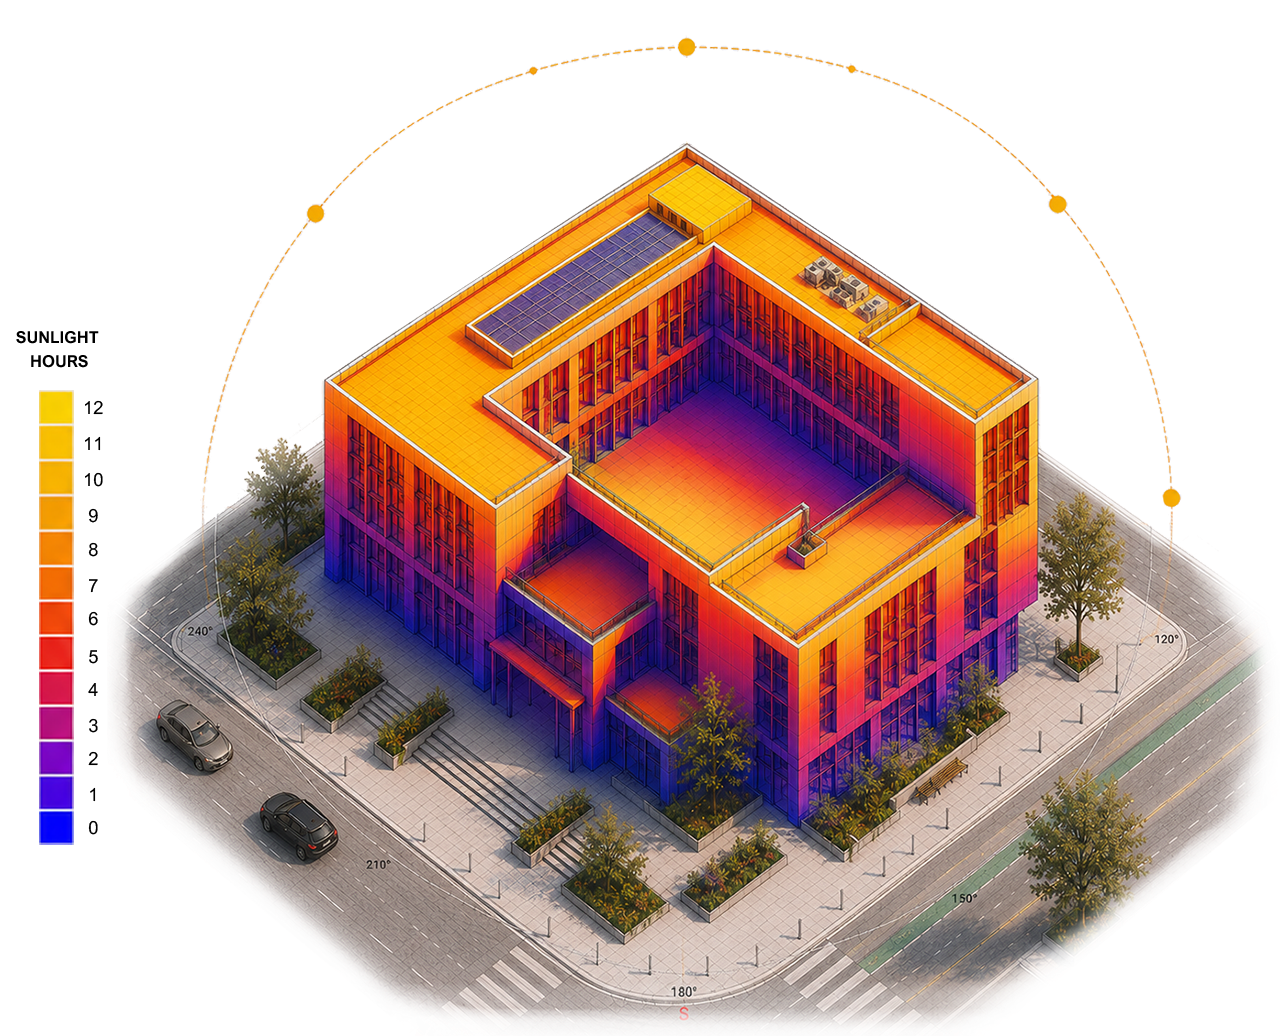
Solar study
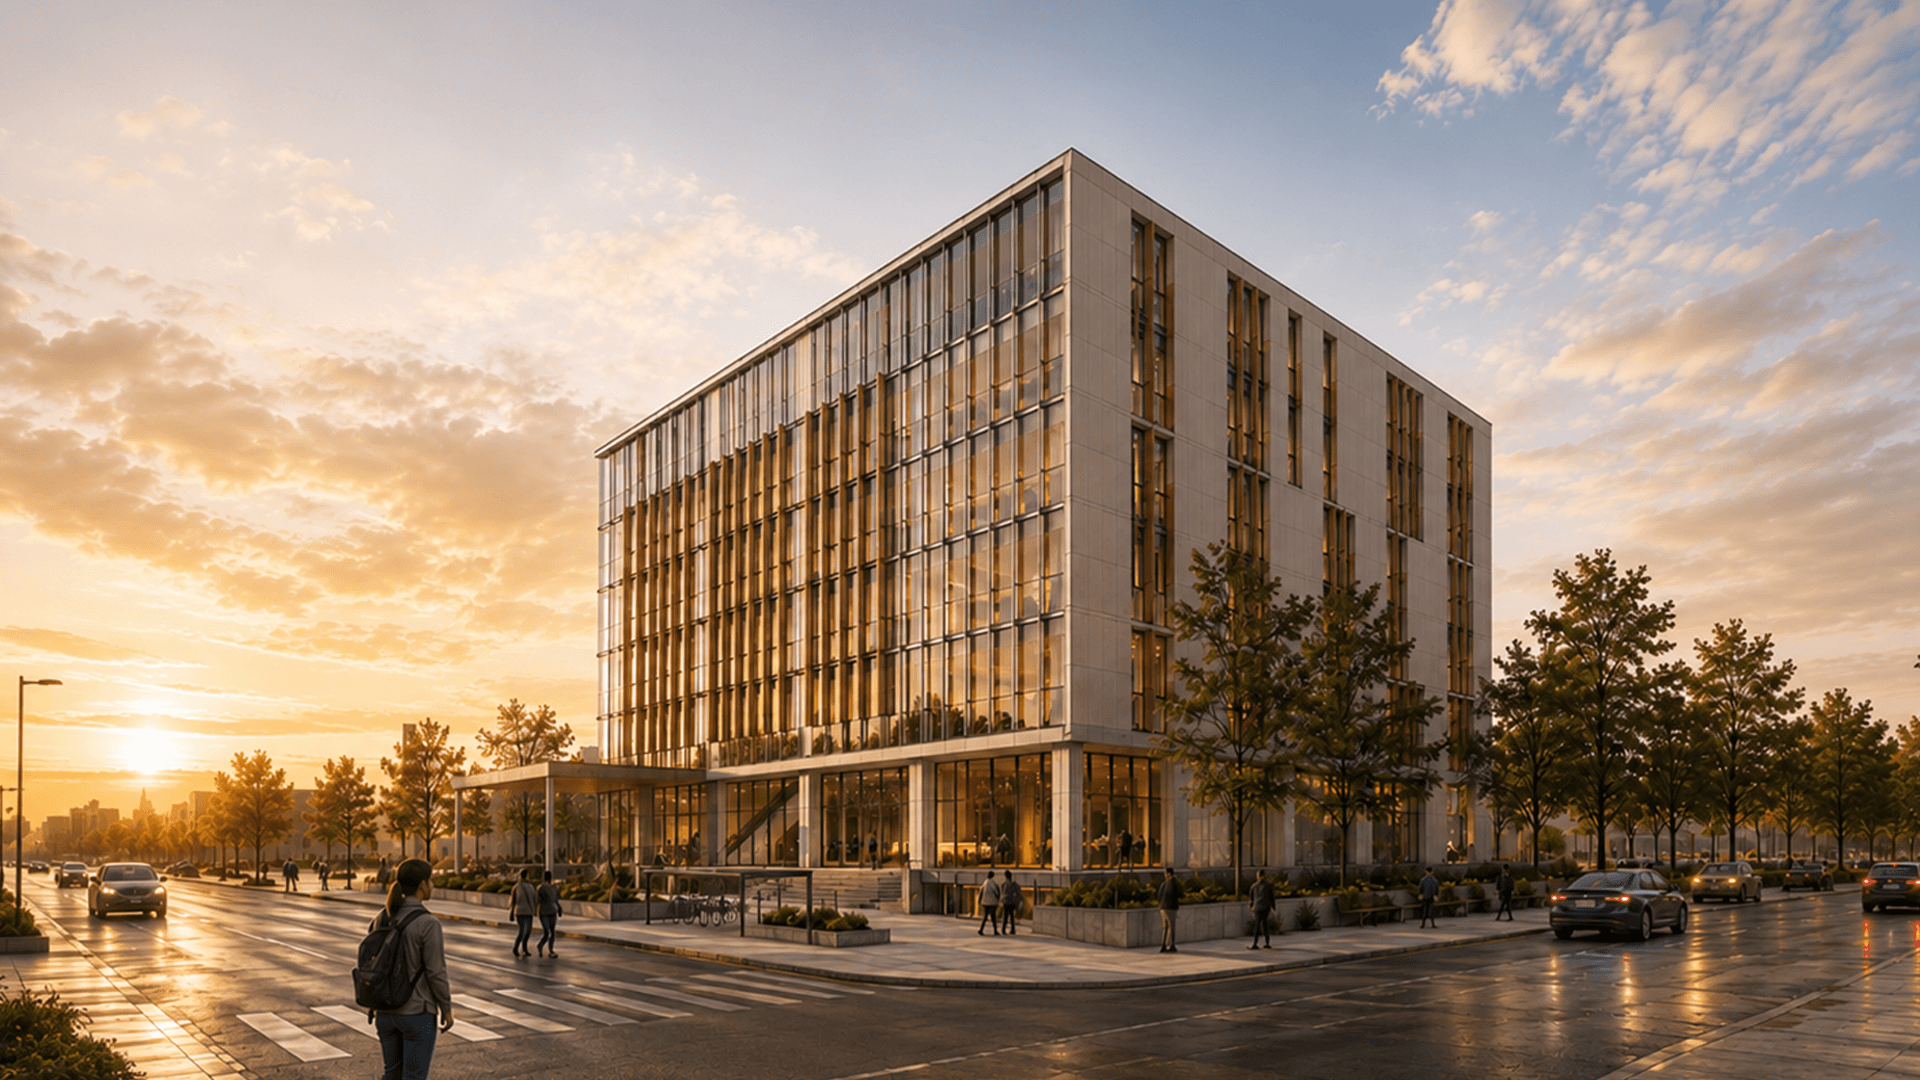
Retail & restaurants on the ground floor, offices above
scroll down

Context & Goal‍

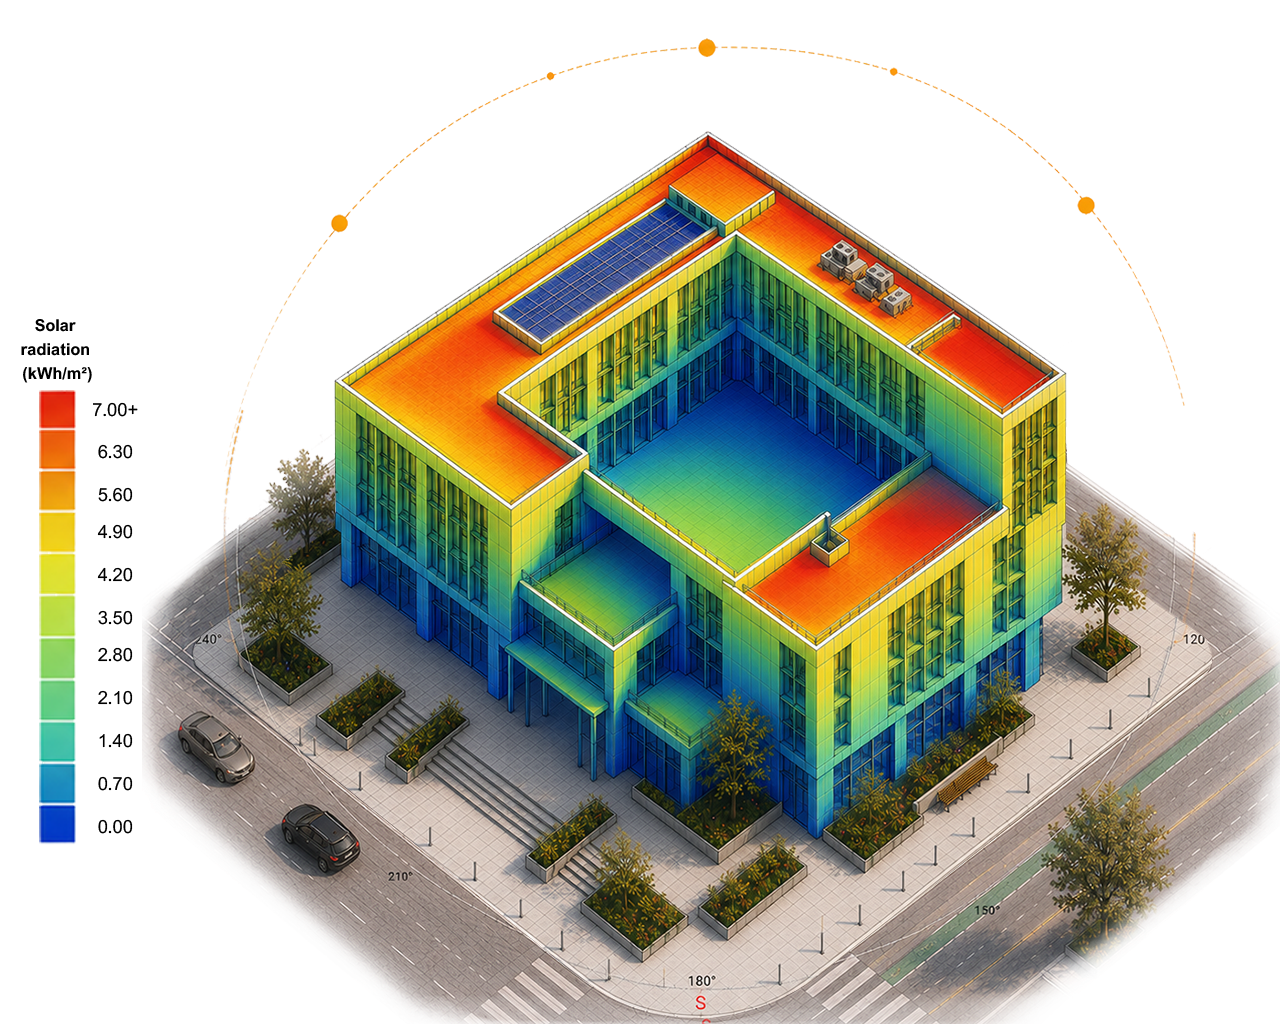
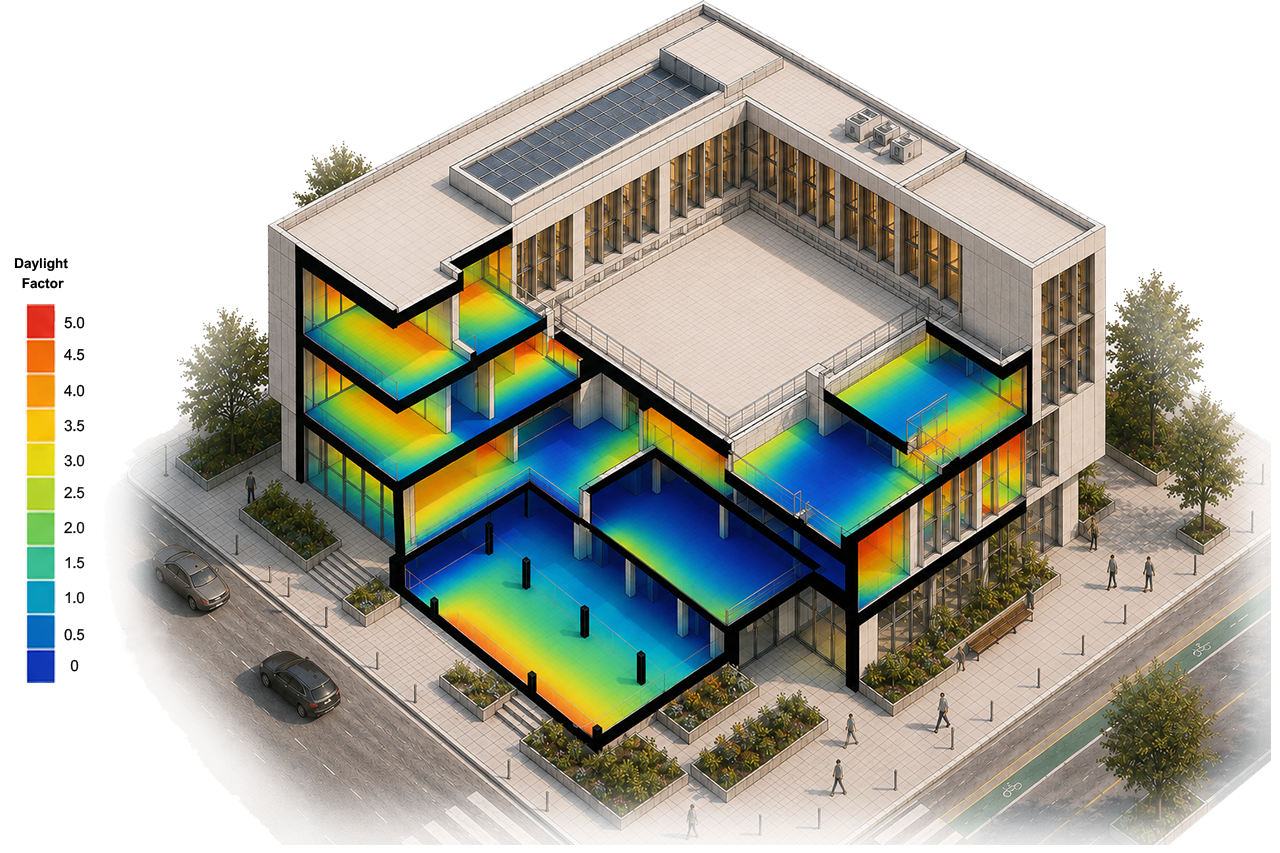
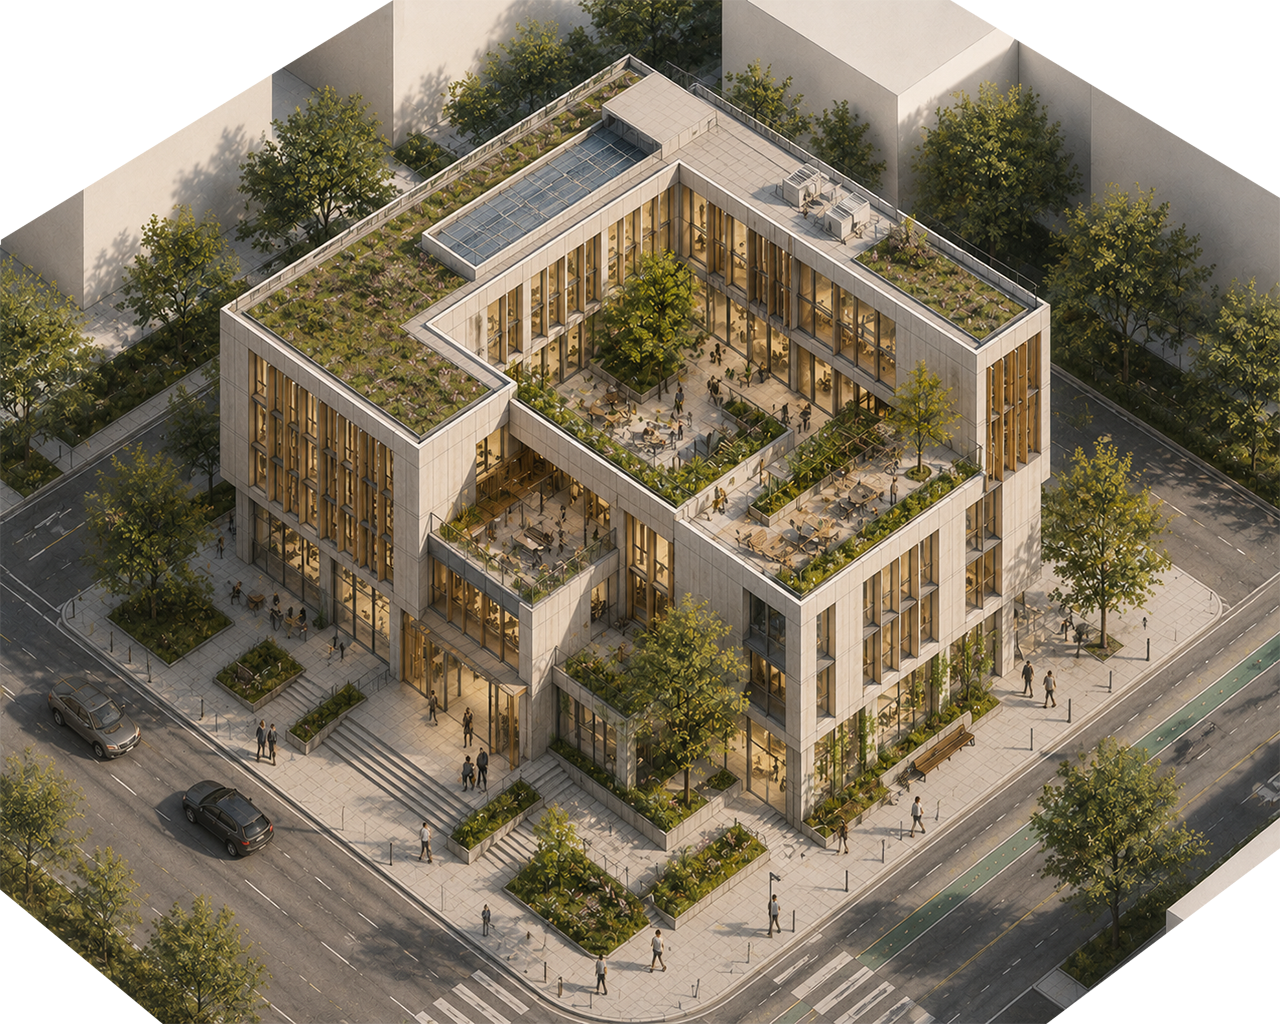
The project combined ground-floor retail and restaurant spaces with office floors above, each with different solar needs and a rooftop with real potential for renewable energy. Sun hours, solar radiation, and daylight analyses were essential to get this right: they revealed where terraces would be most enjoyable to furnish, what type of façade protection each orientation actually required, how much artificial lighting could be reduced, and which surfaces were strong candidates for photovoltaic integration. Every design decision was based on real data, not guesswork.
Our Analysis

  • Solar Hours Analysis: We mapped direct sunlight hours across façades and outdoor areas throughout the year, identifying which terraces received the most usable sun for furnishing and guiding summer layouts so seating avoided excessive midday exposure while keeping pleasant sun earlier and later in the day.
  • Solar Radiation Analysis: We quantified solar intensity per façade to determine not only where protection was needed, but which type suited each condition. Fixed horizontal overhangs for consistently high summer sun, vertical fins for low-angle east/west exposure, or retractable awnings where seasonal flexibility mattered most. The same data identified which roof and façade surfaces received enough consistent solar intensity to make photovoltaic integration worthwhile.
  • Daylight Factor & Daylight Autonomy Analysis: We evaluated interior daylight both at a point in time (DF) and across the full year (DA) to validate the architectural design for visual comfort. When daylight levels were sufficient for users' task as measured through recognized certification standards, reliance on artificial lighting could be confidently reduced, supporting both energy savings and occupant wellbeing.

‍

Outcome‍

Interior organization and exterior furnishing were grounded in real sun behavior, particularly for summer terrace comfort, while each façade received a protection strategy matched to its specific exposure pattern, avoiding over-design and keeping the solution both effective and economical. The solar radiation analysis also confirmed the roof location potential for viable photovoltaic panels, giving the client a concrete opportunity to generate renewable energy on-site.

‍

More projects