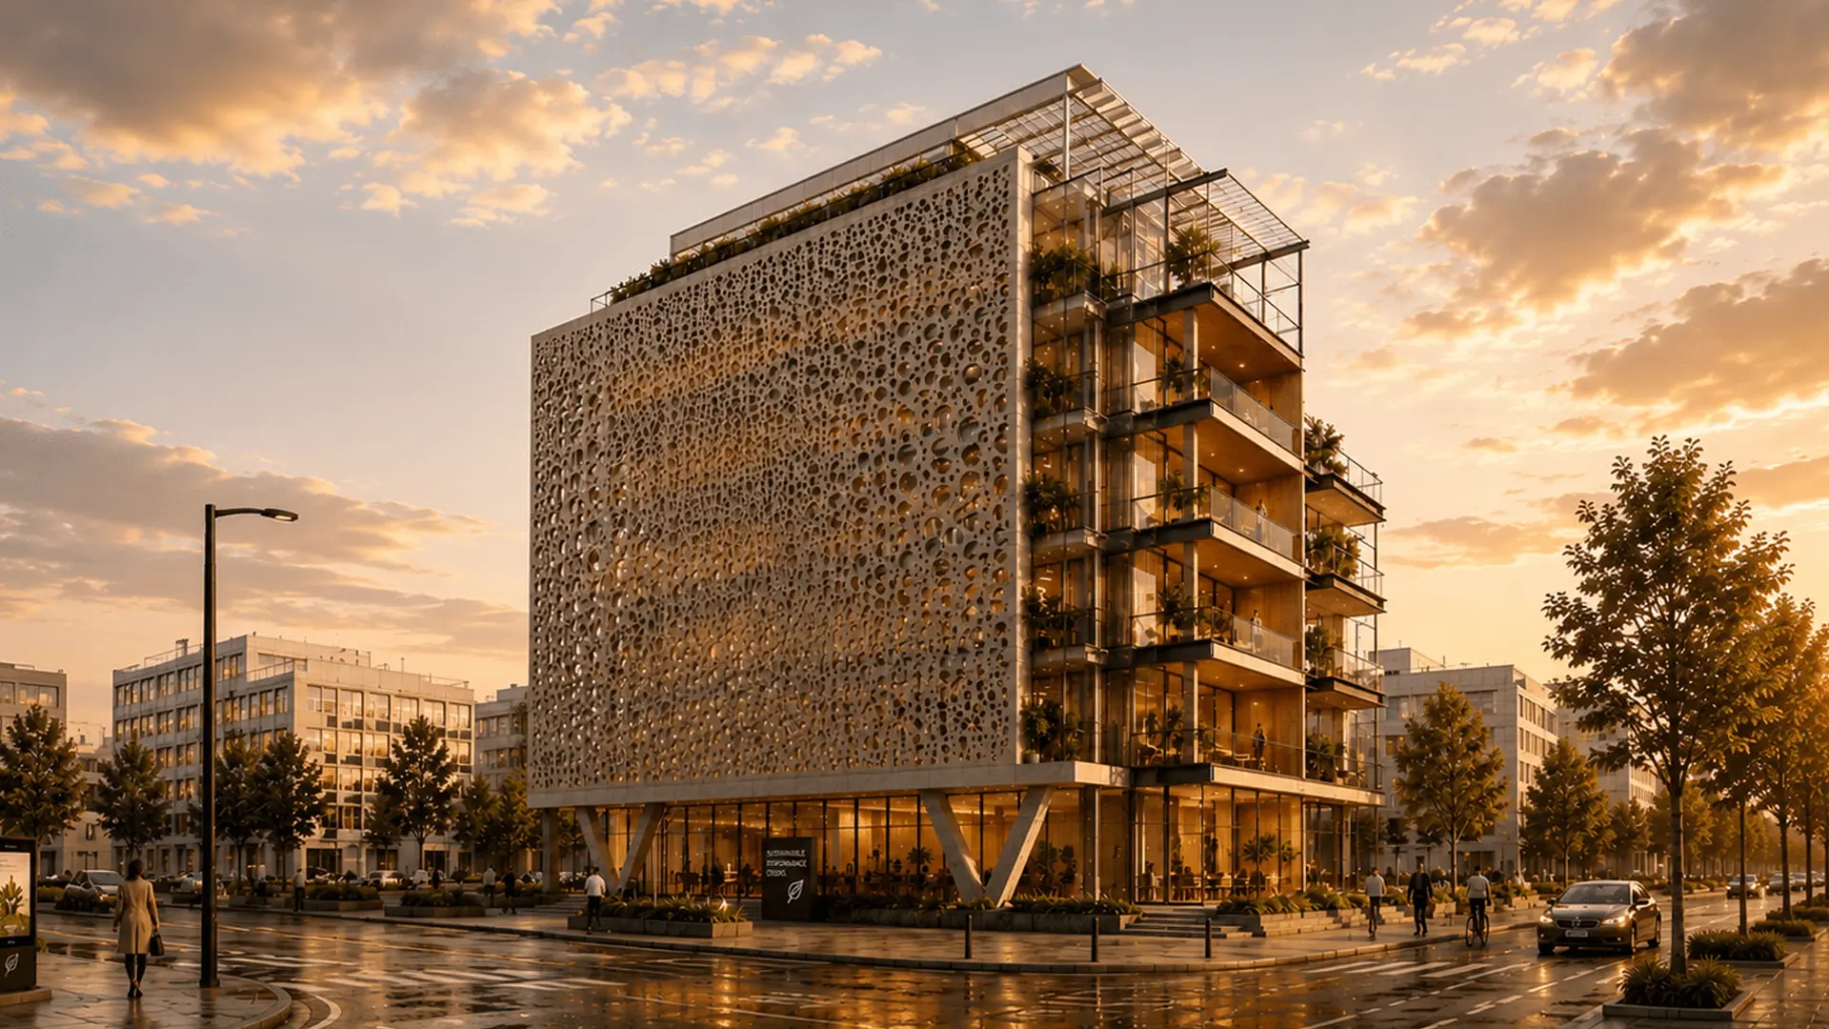
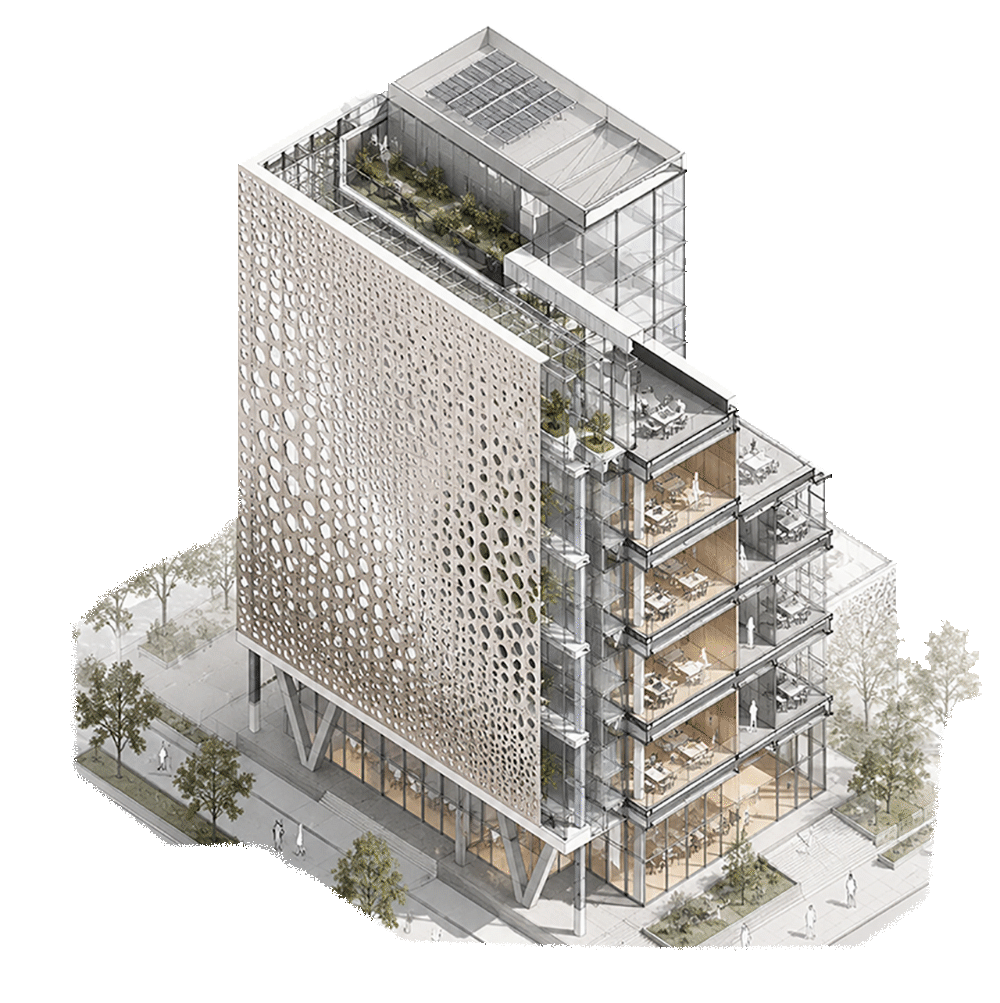
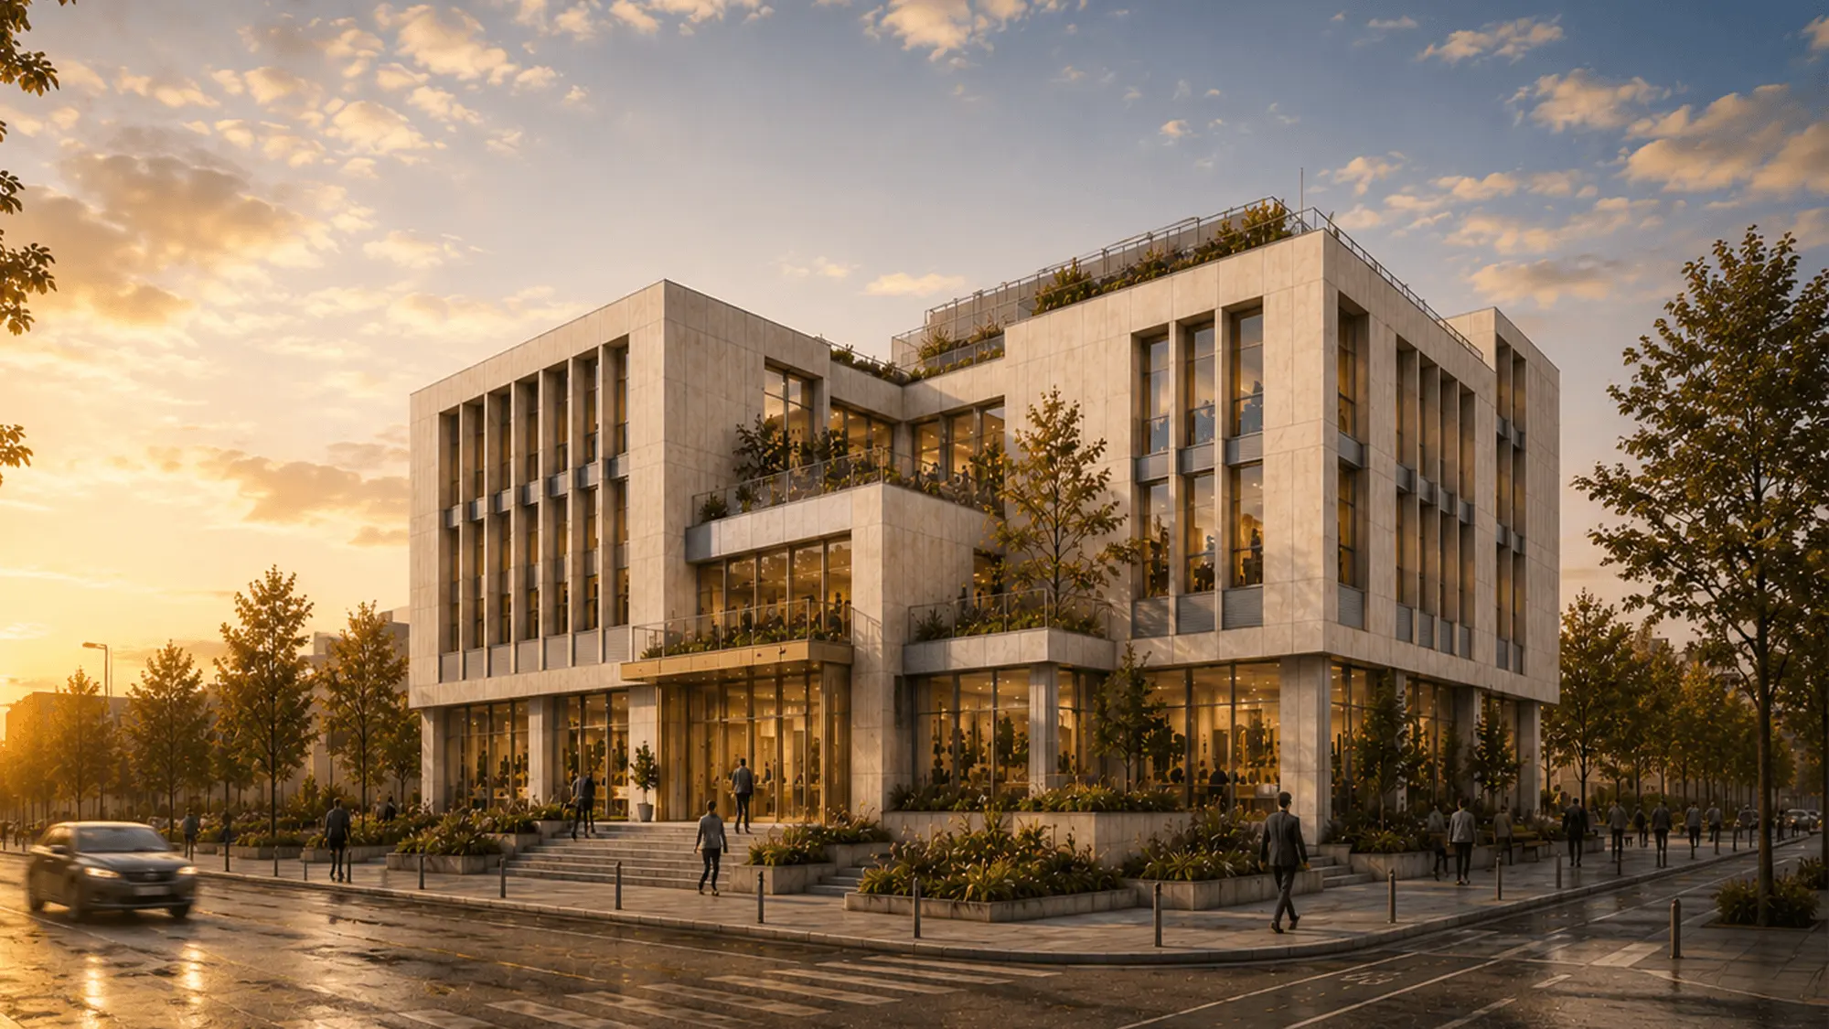
Performance-driven facade designed for its orientation
Context & Goal
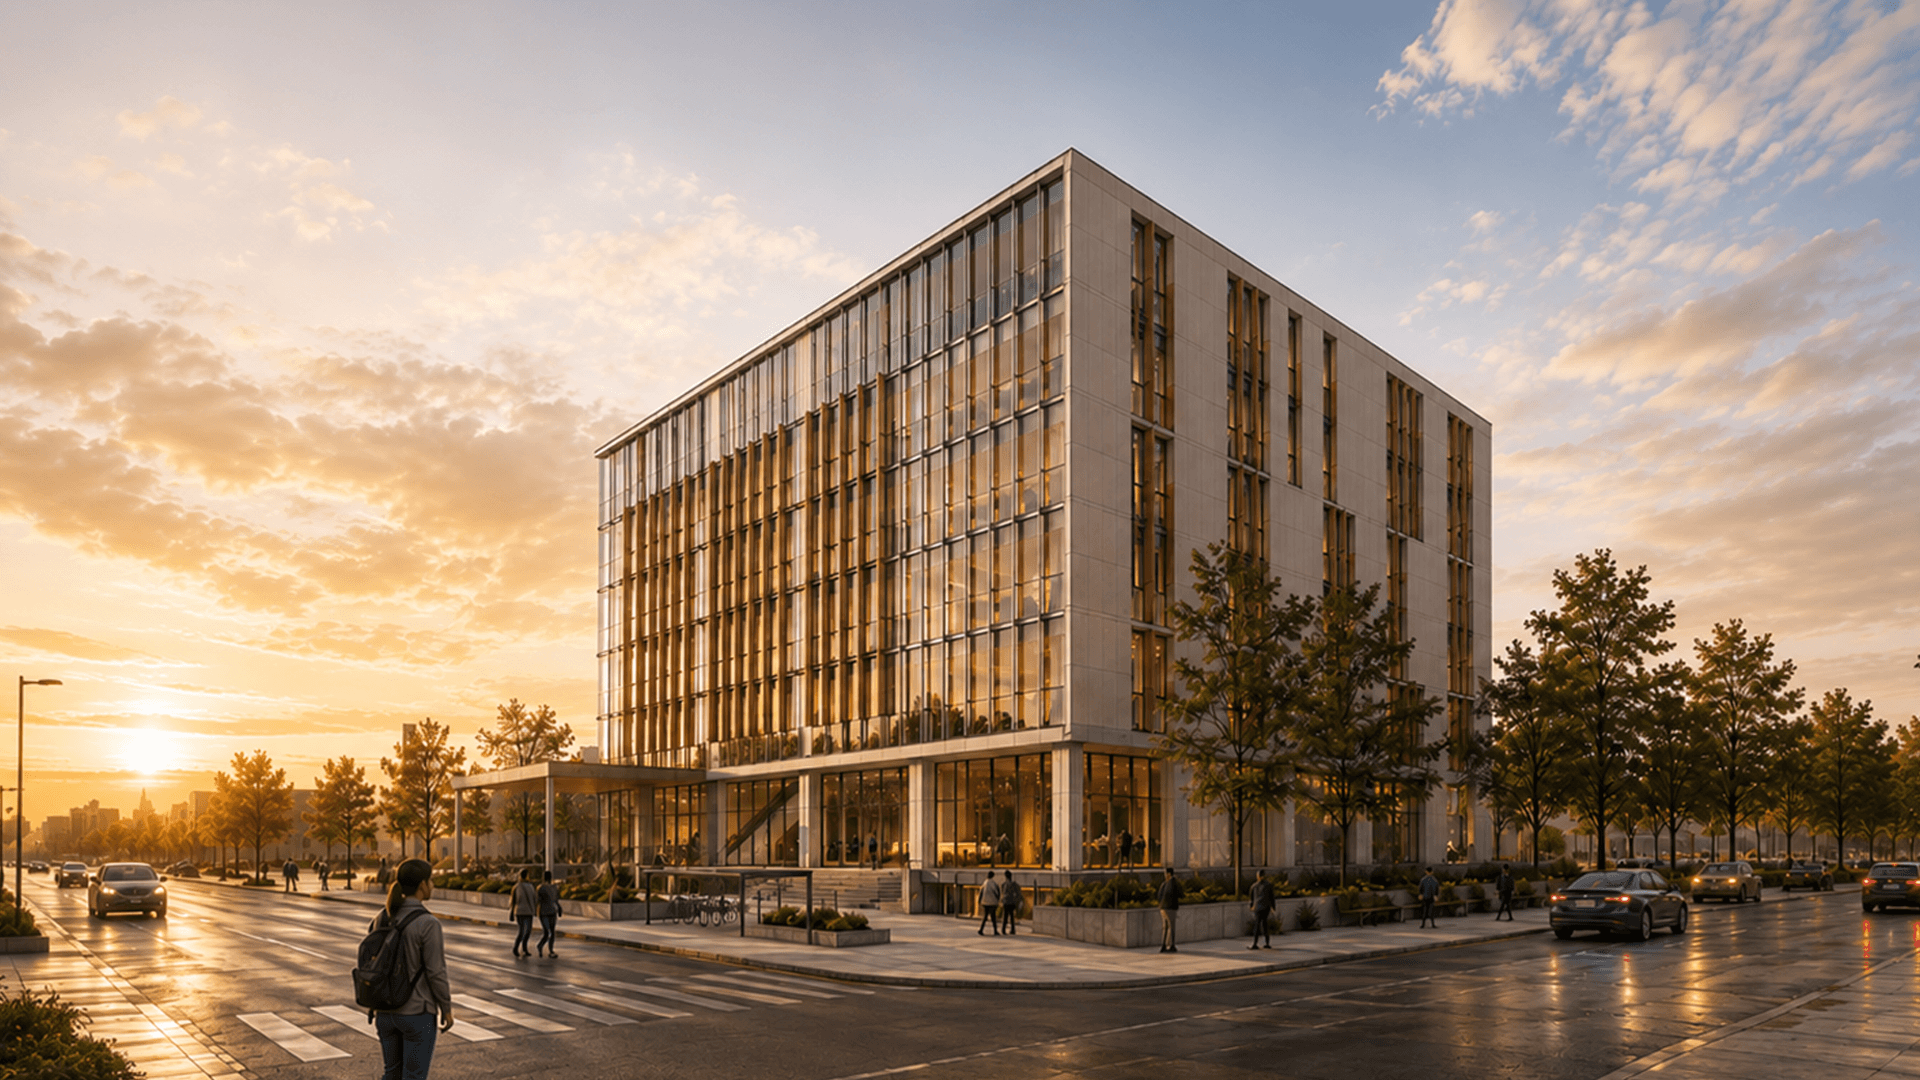
A five-storey office building needed a façade solution precisely tailored to the solar conditions of a specific orientation. where sun angles, intensity, and duration differ significantly from the rest of the building. Rather than applying a generic shading pattern, the goal was to design a parametric façade calibrated specifically to that orientation's exposure, balancing thermal comfort and daylight while giving the building a strong, deliberate architectural identity, proving that performance and aesthetics could be resolved together rather than traded off.
Our Analysis
Performance, Thermal Comfort & Daylight: We defined clear performance targets for the parametric façade, controlling solar heat gain to maintain thermal comfort while preserving sufficient daylight for office occupants. Every design iteration was tested against these two criteria simultaneously, ensuring the façade wouldn't solve one at the expense of the other.
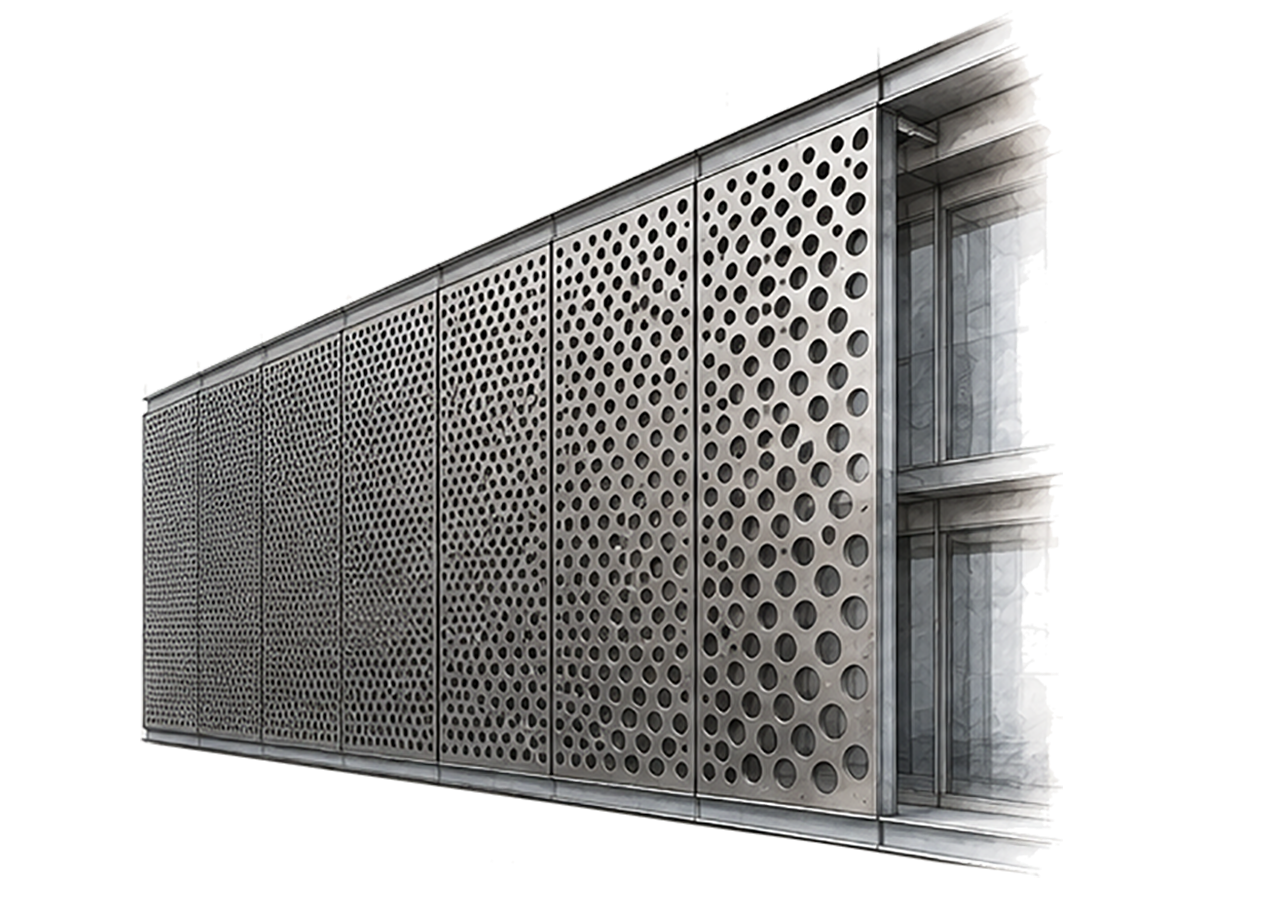
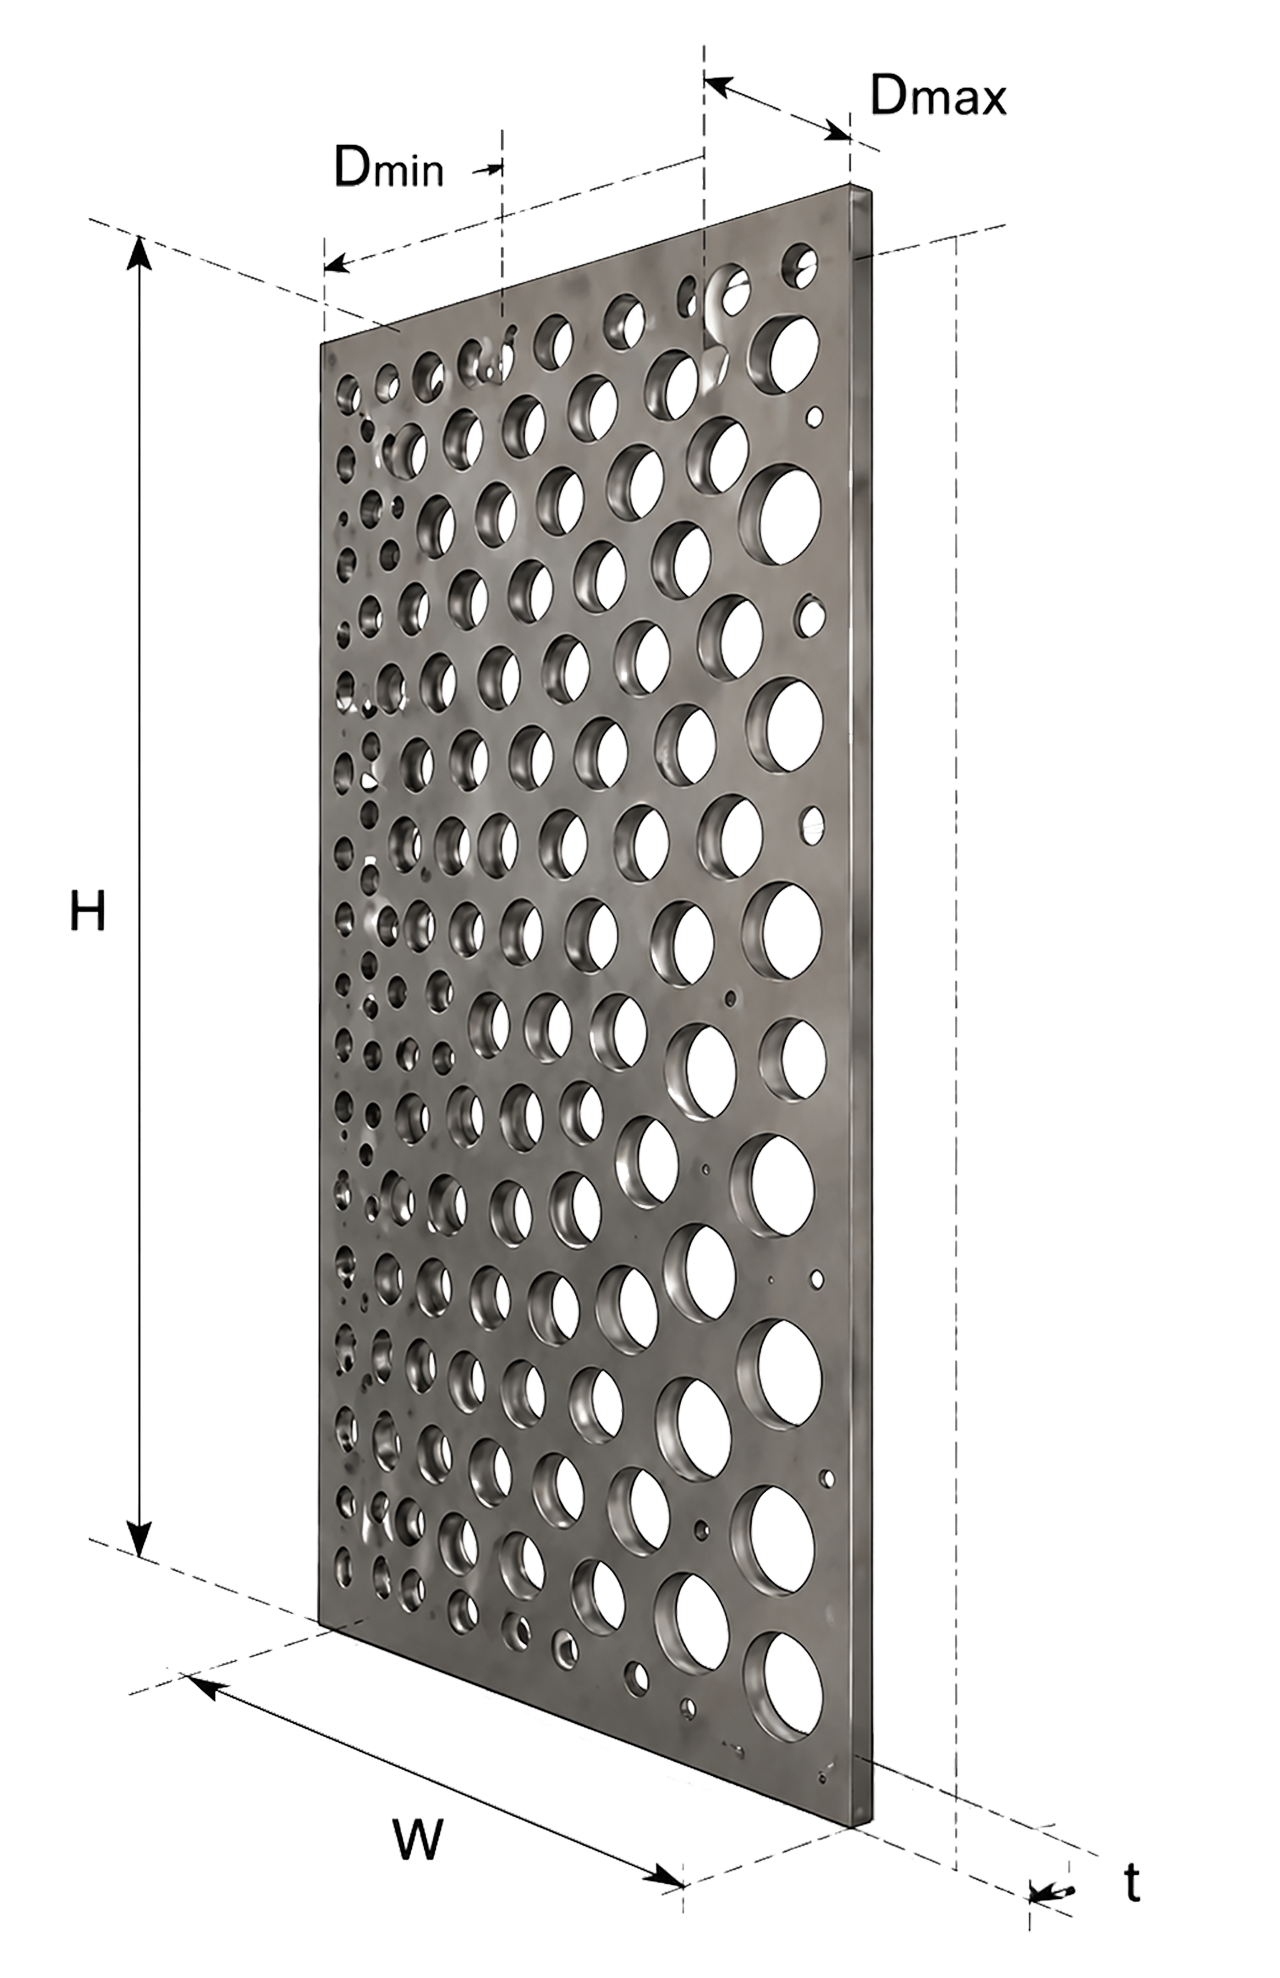
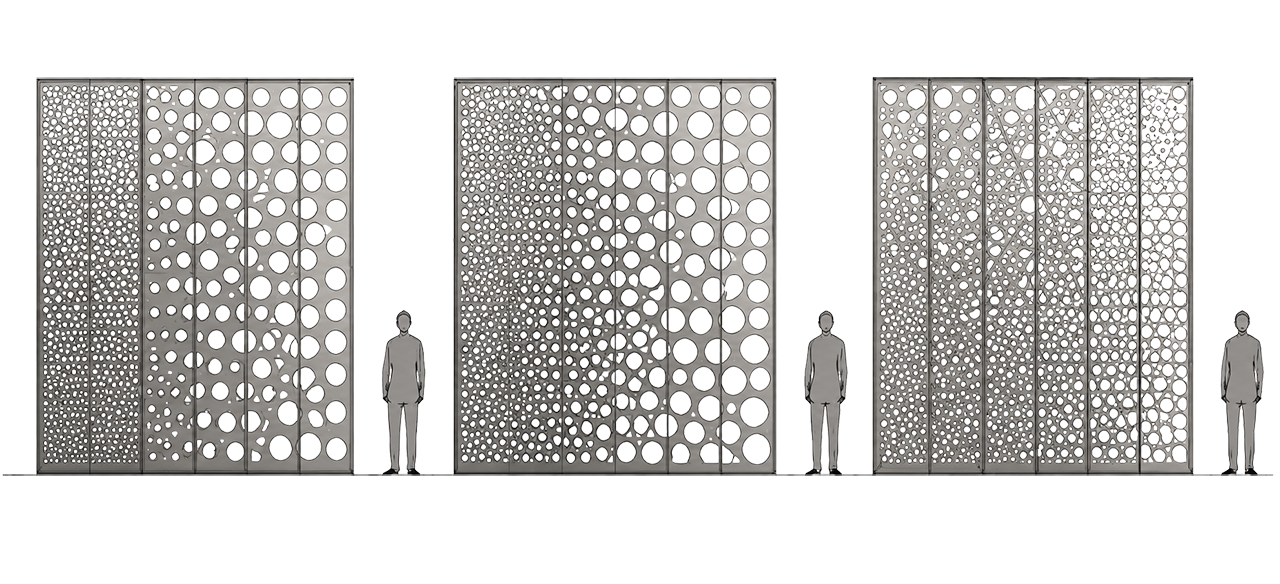
Parametric Definition: We translated these performance targets into a set of adjustable geometric parameters: hole diameter, spacing, panel thickness, and pattern density allowing the façade's opacity and shading effect to be fine-tuned precisely. This parametric logic made it possible to test dozens of configurations rapidly and converge on the combination that best met the thermal and daylight targets.
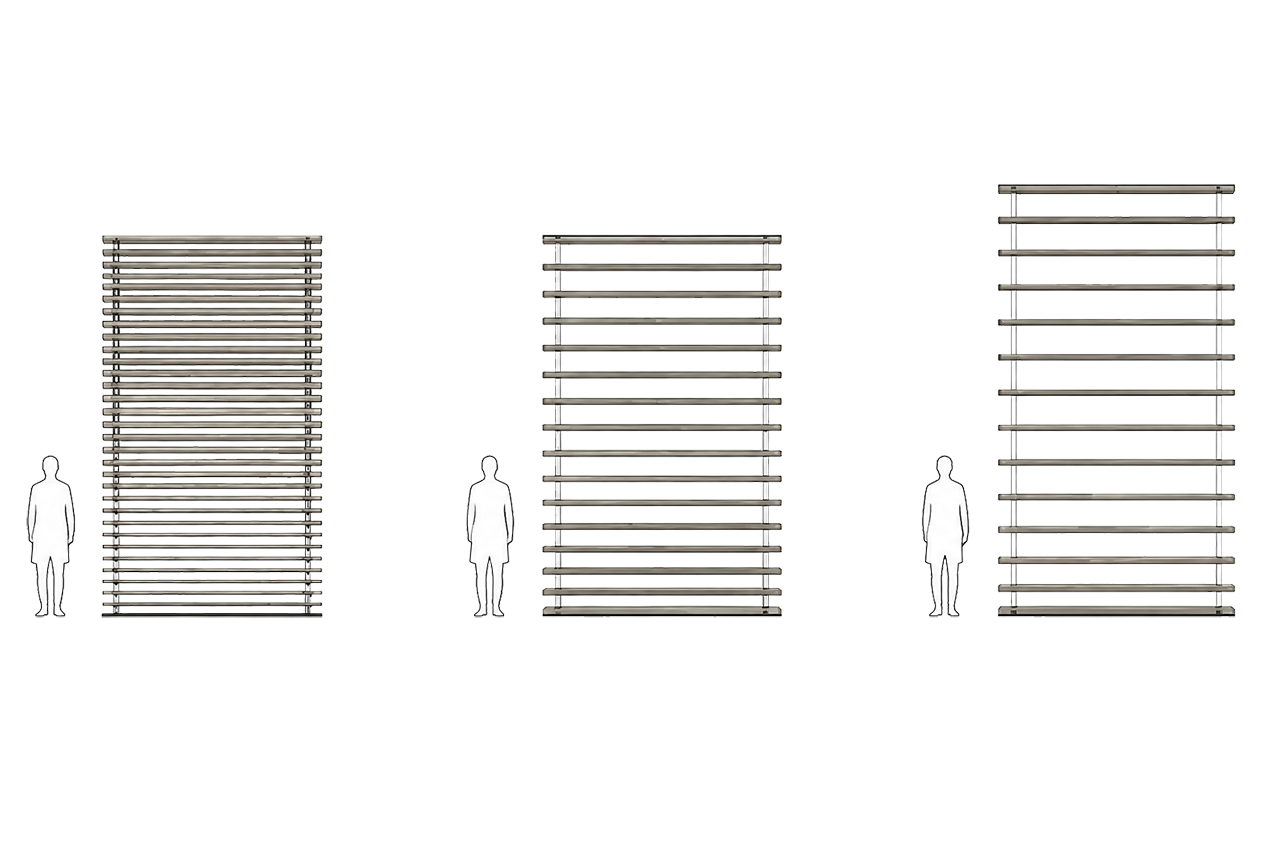
Façade Typology & Bioclimatic Design: Beyond the specific solution developed, we explored a range of parametric façade typologies suited to different orientations and architectural intents, demonstrating how the same computational approach can be adapted to generate a bioclimatic façade tailored to each orientation's solar conditions, giving architects a flexible toolkit for diverse design demands across a building rather than a single fixed solution.
Outcome
The result was a façade that met its thermal comfort and daylight targets precisely, achieved through a parametric system where diameter, spacing, and thickness were tuned rather than guessed. The broader exploration of façade typologies also gave the client a bioclimatic design framework adaptable to other orientations and future projects, turning one façade solution into a reusable, performance-driven design methodology.